
The 20×20×11 Gables Metal Garage provides secure, enclosed space for vehicles, tools, or storage. Its regular roof adds strength and a clean, finished look. This metal carport alternative is built from durable steel for long-term use.
| Building Width | 20 FT |
| Building Length | 20 FT |
| Eave Height | 11 FT |
| Frame Gauge | 14 Gauge Galvanized Steel |
| Roof Color | Burgundy |
| Sheet Metal Gauge | 29 Gauge Steel |
| Sheet Metal Paint System | Beckers Paint 20 YR Chalk & Fade |
| Sheet Metal Profile | 3/4″ Tall, AG PANEL Ribs 9″ OC |
| Sides/ Ends Color | Clay |
| Trim Color | Clay |
| Tubular Frame Dimensions | Typically 2.5″ Square Tube |
The 20×20×11 Gables Metal Garage provides secure, enclosed space for vehicles, tools, or storage. Its regular roof adds strength and a clean, finished look. This metal carport alternative is built from durable steel for long-term use. The 20×20 frame provides generous room for cars, boats, or household items, offering peace of mind with its fully enclosed walls. Constructed from galvanized steel and finished with a protective coating, our metal carports and garages are built to stand up to weather year after year. Whether you need year-round parking, a place to store equipment, or a sheltered workspace, this metal carport structure delivers dependable protection.


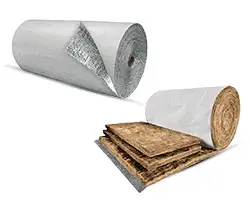
Insulation saves money and keeps you comfortable year-round
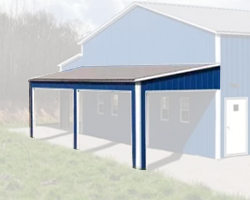
Add or customize lean-to sizes for your barn or
garage
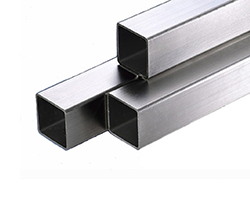
Opt for 12 GA square tubing for durability
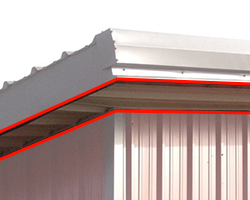
Customize overhangs to extend your building's roof
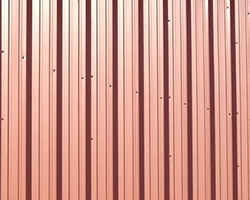
Opt for vertical panels for strength. When on roof, vertical panels help leaves and debris to fall off

Add a cupola for a classic architectural touch
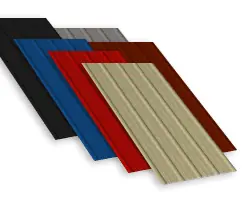
Upgrade to 26 GA sheeting panels for better structural strength
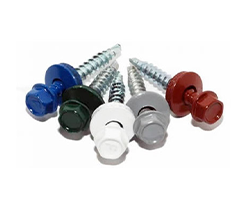
Choose colored screws for a stylish metal building
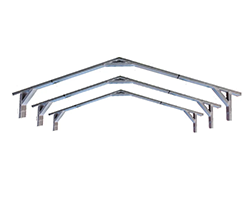
Add extra bows for enhanced roof support
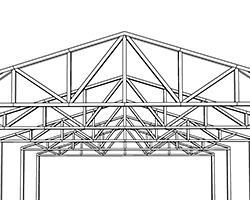
Add extra trusses for reinforced building strength