

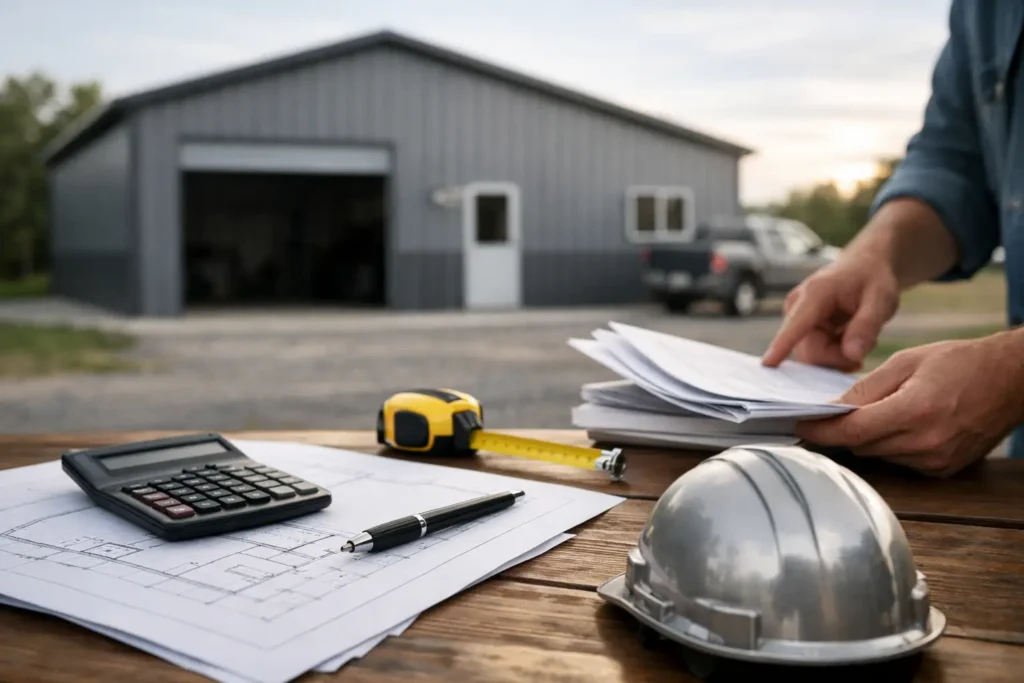
A steel garage quote can look simple at first, then the real-world costs start showing up. Size, site prep, doors, concrete, permits, and install details all affect the final number. If you want to know how to budget a steel garage without getting surprised halfway through the process, the key is to build your budget in layers, not guess from a base price alone.
That approach matters whether you need a basic one-car garage for storage or a larger custom building for vehicles, tools, and workspace. A realistic budget gives you room to choose the features you actually need, compare options clearly, and move forward with confidence.
How to budget a steel garage from the ground up
The smartest way to budget is to start with the building itself, then add every cost tied to making it usable on your property. Many buyers focus on the advertised building price and forget that a garage is only truly finished when it is delivered, installed, and ready to serve its purpose.
Start with the structure size. A larger garage costs more, but price does not rise only because of square footage. Bigger buildings may need heavier framing, more roofing and siding panels, larger doors, and more labor. Width, height, and length all matter, especially if you need room for lifted trucks, trailers, tractors, or a workshop area.
Next, think about your intended use. A garage built for one sedan and a few storage shelves will be budgeted differently than a garage meant for two pickups, power equipment, and a workbench. If you know the job the building needs to do, it becomes much easier to avoid overbuilding or underbuilding.
The biggest cost categories to plan for
A steel garage budget usually comes down to five major categories: the building package, customization, site work, foundation or anchoring, and local compliance costs. If you account for each one early, your budget gets much more accurate.
1. The building package
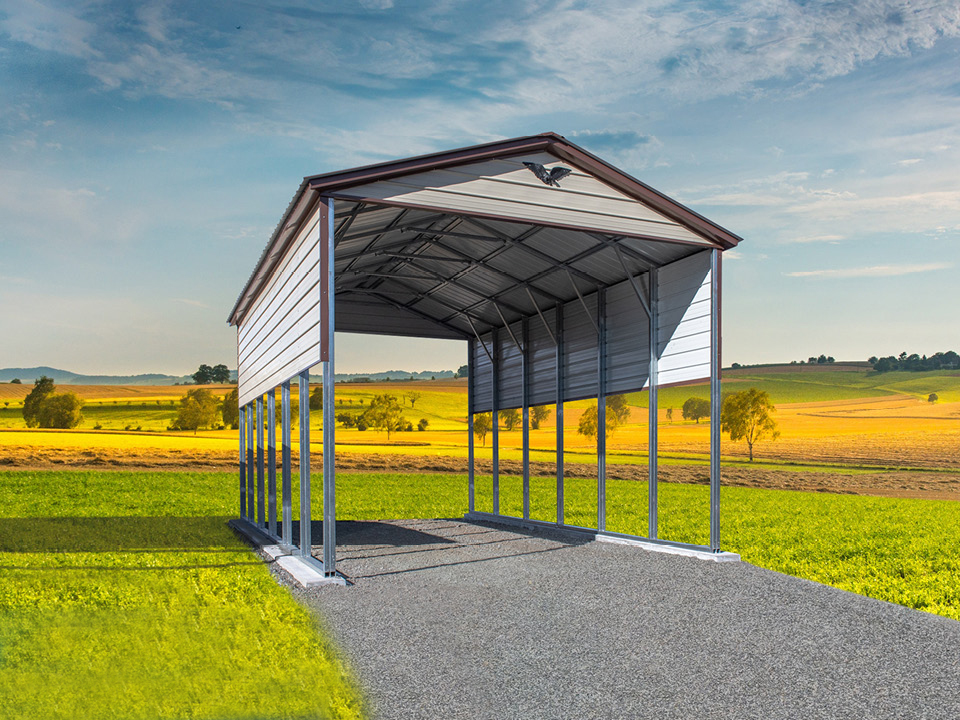
This is the base structure – frame, panels, roof style, trim, and standard dimensions. Prices vary by regional material costs, engineering requirements, and the specifications of the building itself. A regular roof may cost less up front, while a vertical roof often gives better long-term performance for drainage and debris shedding. That does not mean one is always right and the other is wrong. It depends on your climate, your property, and how long you plan to keep the building.
Gauge and certification also affect cost. If you live in an area with stronger wind or snow load requirements, a certified structure may be necessary. It adds cost, but it is often the right investment because it is built to meet your local conditions.
2. Custom features and upgrades
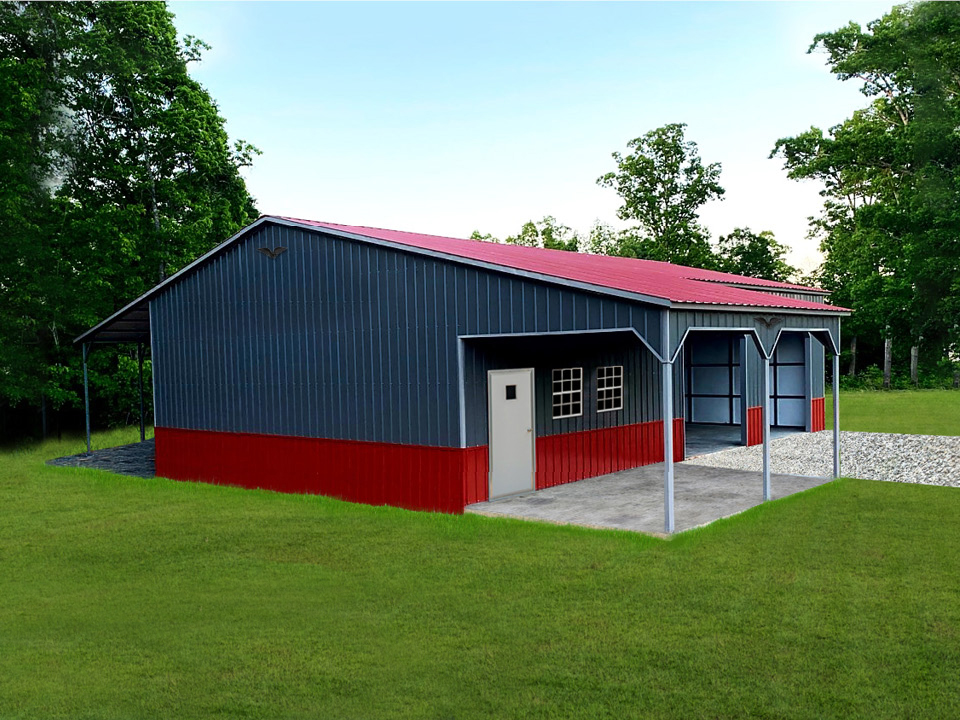
This is where the budget can move quickly. Garage doors, walk-in doors, windows, insulation, panel colors, roof upgrades, extra height, enclosed lean-tos, and frame upgrades all add to the total. Some of these are worth it immediately. Others are better handled in phases.
For example, if your main goal is secure vehicle storage, a larger roll-up door may be essential. On the other hand, adding multiple windows or decorative upgrades may not need to happen on day one. Good budgeting is not about stripping the project down to bare bones. It is about separating must-haves from nice-to-haves.
3. Site prep
Site prep is one of the most commonly underestimated costs. If the ground is uneven, soft, heavily sloped, or hard to access, preparation costs can rise fast. You may need grading, gravel, tree clearing, drainage work, or extra room for delivery and installation equipment.
A flat, accessible site usually saves money. A difficult site can still work, but it should be priced honestly from the start. If you are planning how to budget a steel garage, assume site prep deserves its own line item, not a leftover amount.
4. Foundation and anchoring
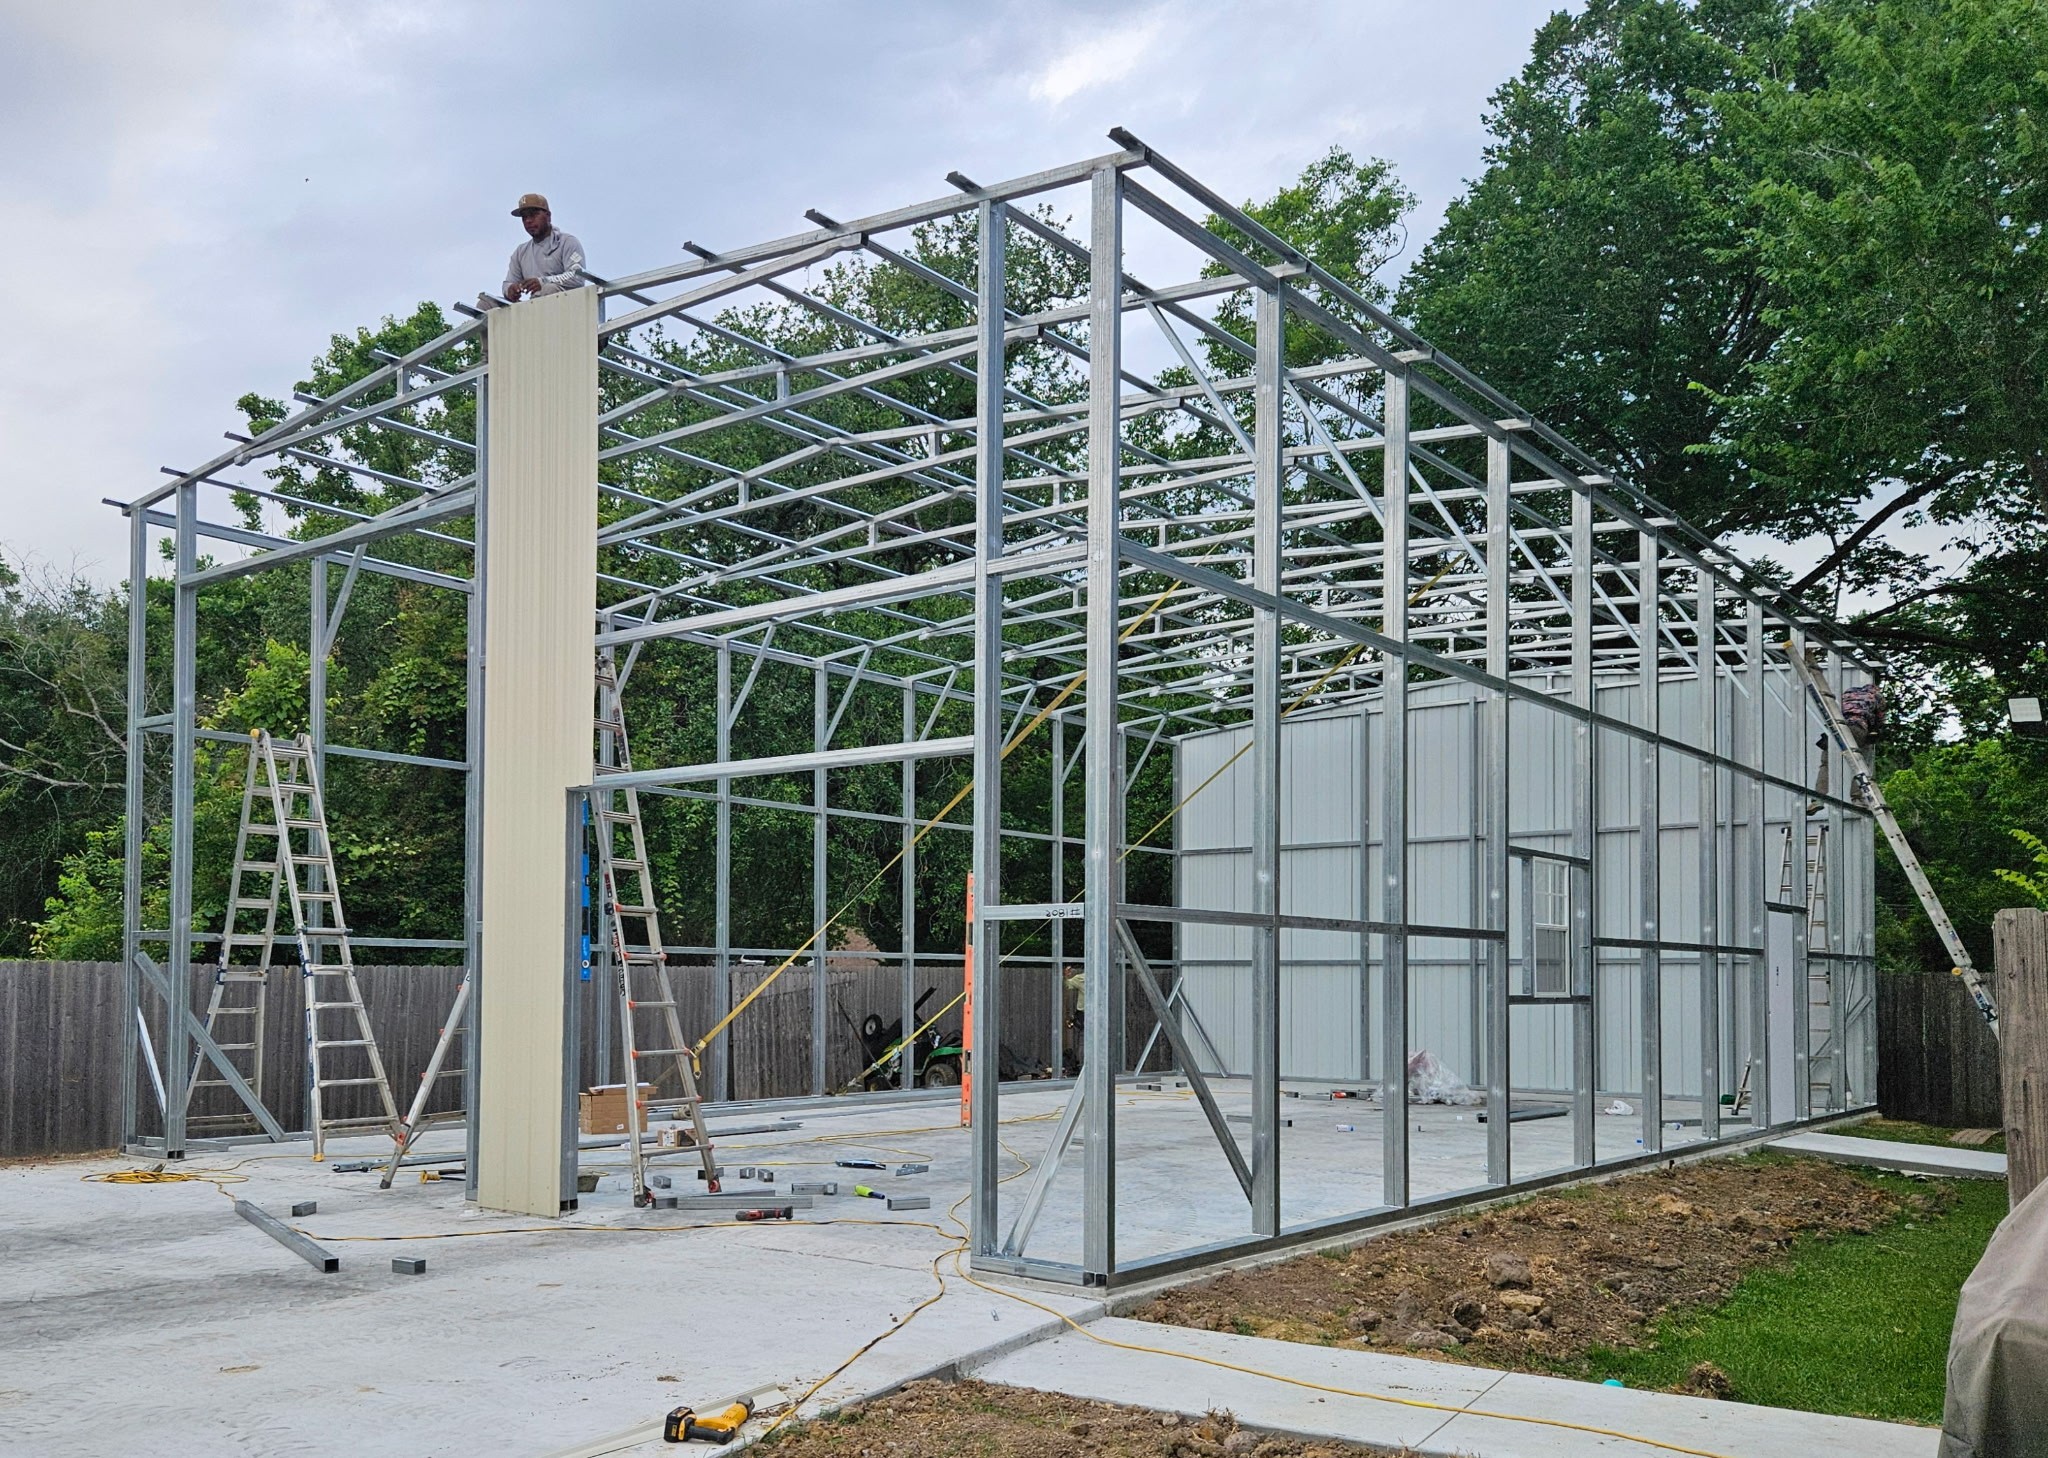
Some steel garages are installed on concrete slabs, while others may use different anchoring methods depending on design and local requirements. A concrete slab is often one of the largest non-building expenses, especially for enclosed garages intended for daily use.
The thickness of the slab, local labor rates, reinforcement needs, and drainage planning all influence the price. If you know you want a concrete base, get that estimate early. Waiting until the building is ordered can put pressure on the rest of your budget.
5. Permits and code requirements
Permit costs vary by county and city. Some areas also require engineered drawings, specific anchors, setbacks, or certification standards. These costs are not always dramatic, but they can delay a project if ignored.
A cheap quote that does not account for code compliance is not really a cheap quote. It is just incomplete.
Set your budget in three numbers, not one
One of the best ways to budget a steel garage is to create a target range. Instead of saying, “My budget is $20,000,” define three numbers: your ideal budget, your comfortable maximum, and your absolute ceiling.
Your ideal budget is where the project feels easy to approve. Your comfortable maximum is where you still get the building you need without feeling stretched. Your absolute ceiling is the number you do not want to cross unless there is a very clear reason.
This method gives you room to make better decisions. If a higher wind-rated frame or vertical roof pushes the cost up, you can judge whether it is worth moving from ideal to comfortable. That is much more practical than trying to force every choice into one fixed number.
Where buyers overspend and where they cut too much
Overspending usually happens when buyers add features before defining the building’s main job. Extra bays, taller walls, upgraded trim, and cosmetic choices can stack up quickly. If those features support how you will actually use the garage, they may be worth it. If not, they can pull money away from essentials like a better roof system or proper site prep.
Cutting too much creates a different problem. Buyers sometimes choose a garage that is just barely large enough, then regret it as soon as they park inside. Others skip insulation, door sizing, or certification to save money up front, only to face limitations later. A garage should fit your needs now and give you a little room to grow.
The right middle ground is simple: spend on structural quality, usability, and compliance first. Be selective with optional upgrades until the core project is covered.
Financing can change the budget conversation
Not every buyer wants to pay the full cost at once. Financing or rent-to-own options can make a better building more realistic without forcing you into a design that is too small or too basic for your needs.
That said, monthly payment affordability is not the same as total project affordability. You still need to account for site prep, concrete, and permit costs that may fall outside the building financing itself. A practical budget looks at both the up-front cash needs and the ongoing payment commitment.
For many property owners, this is where a guided quote process helps. A company like Essex Metal Buildings can help buyers compare configurations, understand upgrade pricing, and build around real needs instead of rough guesses.
A simple budgeting example
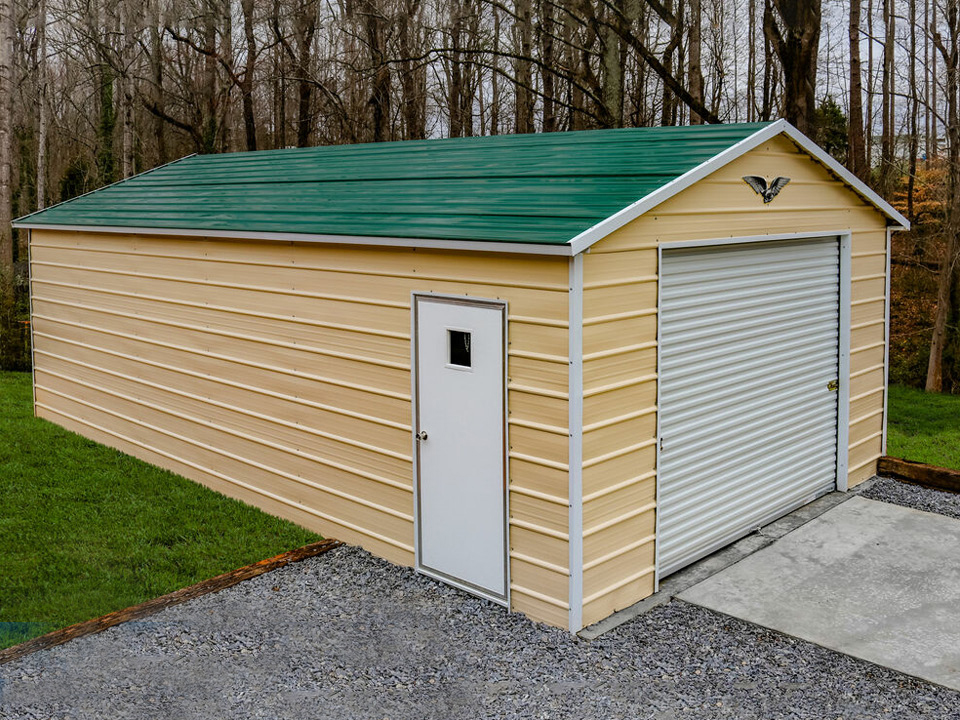
Say you need a two-car steel garage with enclosed sides, a vertical roof, one walk-in door, one roll-up door, and enough depth for storage. Your budget should include the building package, delivery and installation terms, concrete, site grading if needed, permit fees, and a reserve for small surprises.
That reserve matters. Even a well-planned project can run into added gravel needs, drainage adjustments, or local paperwork costs. Setting aside 10 percent of your project total can keep a small issue from becoming a major delay.
Questions to ask before you approve the quote
Before you move forward, make sure you know what is included and what is not. Ask whether installation is included, what type of anchors are required, whether the quote reflects your local code needs, and what site conditions are assumed. Also confirm lead times and whether concrete is part of the package or a separate contractor cost.
These questions do not slow the process down. They protect your budget.
Build the budget around the garage you actually need
If you are serious about how to budget a steel garage, do not start with the lowest advertised price you can find. Start with the size, strength, and function your property requires, then price the full project honestly. That gives you a number you can trust and a building you will still be happy with years from now.
A good garage budget should leave you feeling clear, not cornered. When the numbers match the job, the buying process gets a lot simpler.