A metal garage can go up fast. Fixing the wrong foundation after installation does not. That is why metal garage foundation options deserve more attention than roof style or color in the early planning stage.
The base under your garage affects everything from drainage and door alignment to long-term durability and installation cost. The right choice depends on how you plan to use the building, what your site looks like, and what local codes require. Some buyers need a simple, cost-conscious setup for vehicle storage. Others need a fully engineered slab that can handle lifts, heavy equipment, or daily commercial use.
Why metal garage foundation options matter
A metal garage is only as reliable as the surface supporting it. Even a well-built steel structure can develop problems if the base shifts, holds water, or settles unevenly. You may see door issues, panel stress, pooling water, or anchor problems that could have been avoided with better site prep.
That is why foundation planning should happen before you finalize dimensions and features. A wider building, taller side walls, enclosed ends, insulation, and added doors can all affect how the structure performs and what kind of support it needs underneath.
In many cases, your foundation decision also affects installation timing. A gravel pad may be faster to prepare. A concrete slab usually takes more planning, more site work, and curing time. Neither is automatically better. It depends on the building’s job.
The most common foundation choices for a metal garage
Gravel pad
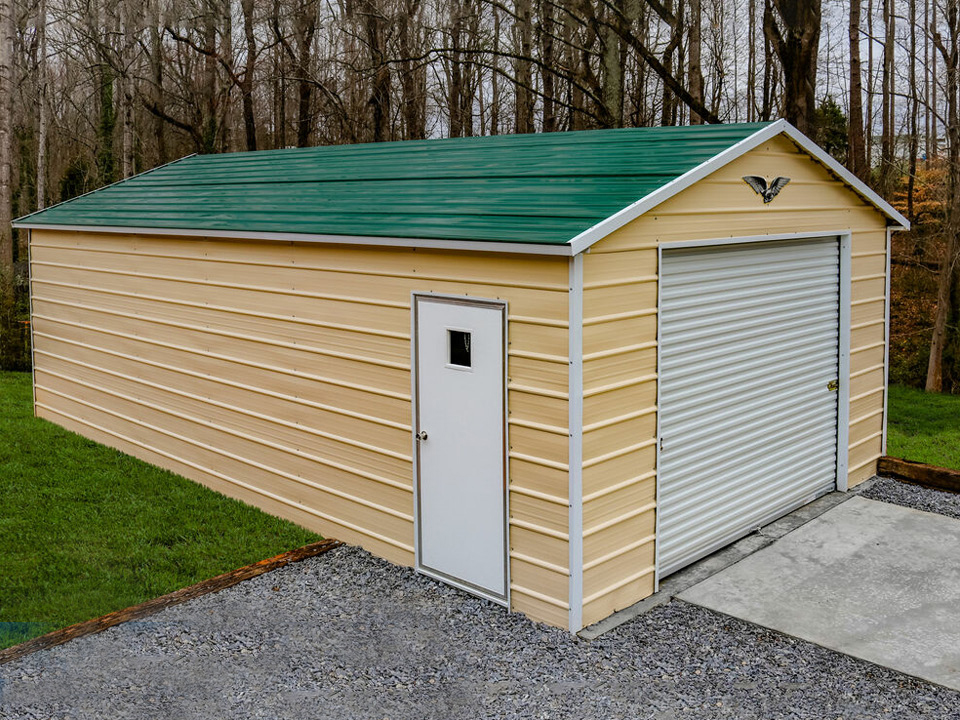
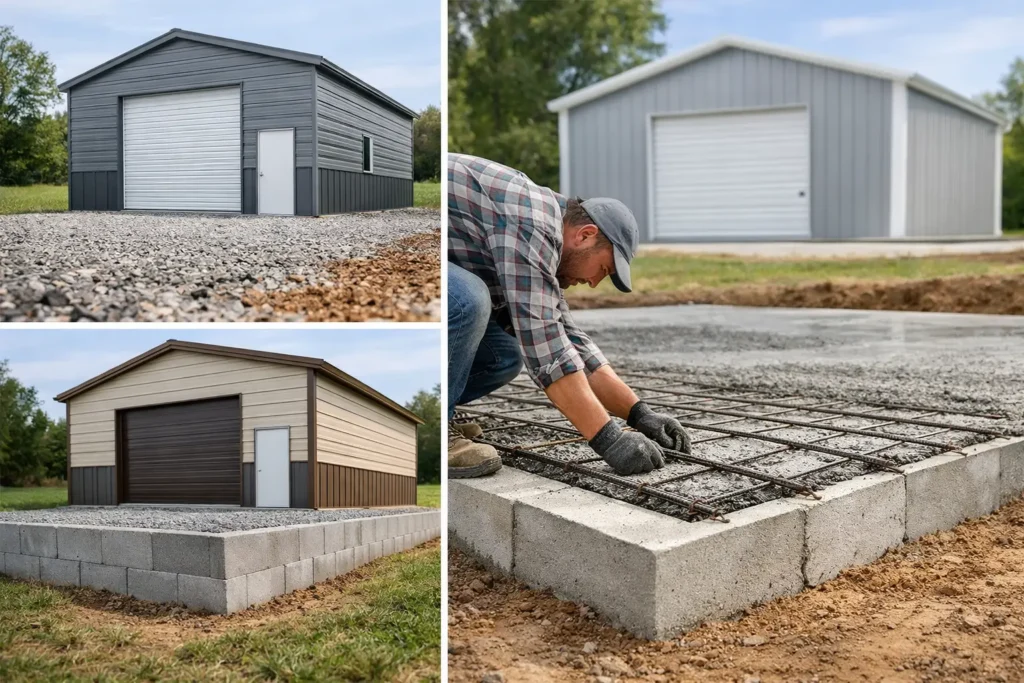
A gravel pad is one of the most common choices for residential metal garages, especially when the goal is practical storage at a reasonable cost. A properly built gravel base can provide solid support, good drainage, and a cleaner finished site than bare ground.
This option usually works well for standard vehicle parking, lawn equipment storage, and general-purpose protection from weather. It can also be a smart fit for rural properties where water runoff matters and where buyers want to keep upfront costs under control.
The key phrase there is properly built. A gravel pad is not just loose stone dumped on dirt. It should include cleared and leveled ground, compacted fill where needed, and the right stone material compacted to create a stable surface. If the site is soft or sloped, the prep becomes even more important.
The trade-off is usability. Gravel is less comfortable for workshop use, rolling toolboxes, jacks, creepers, and anything that benefits from a smooth surface. If you plan to spend real time working inside the garage, gravel may feel like the budget choice you outgrow.
Concrete slab
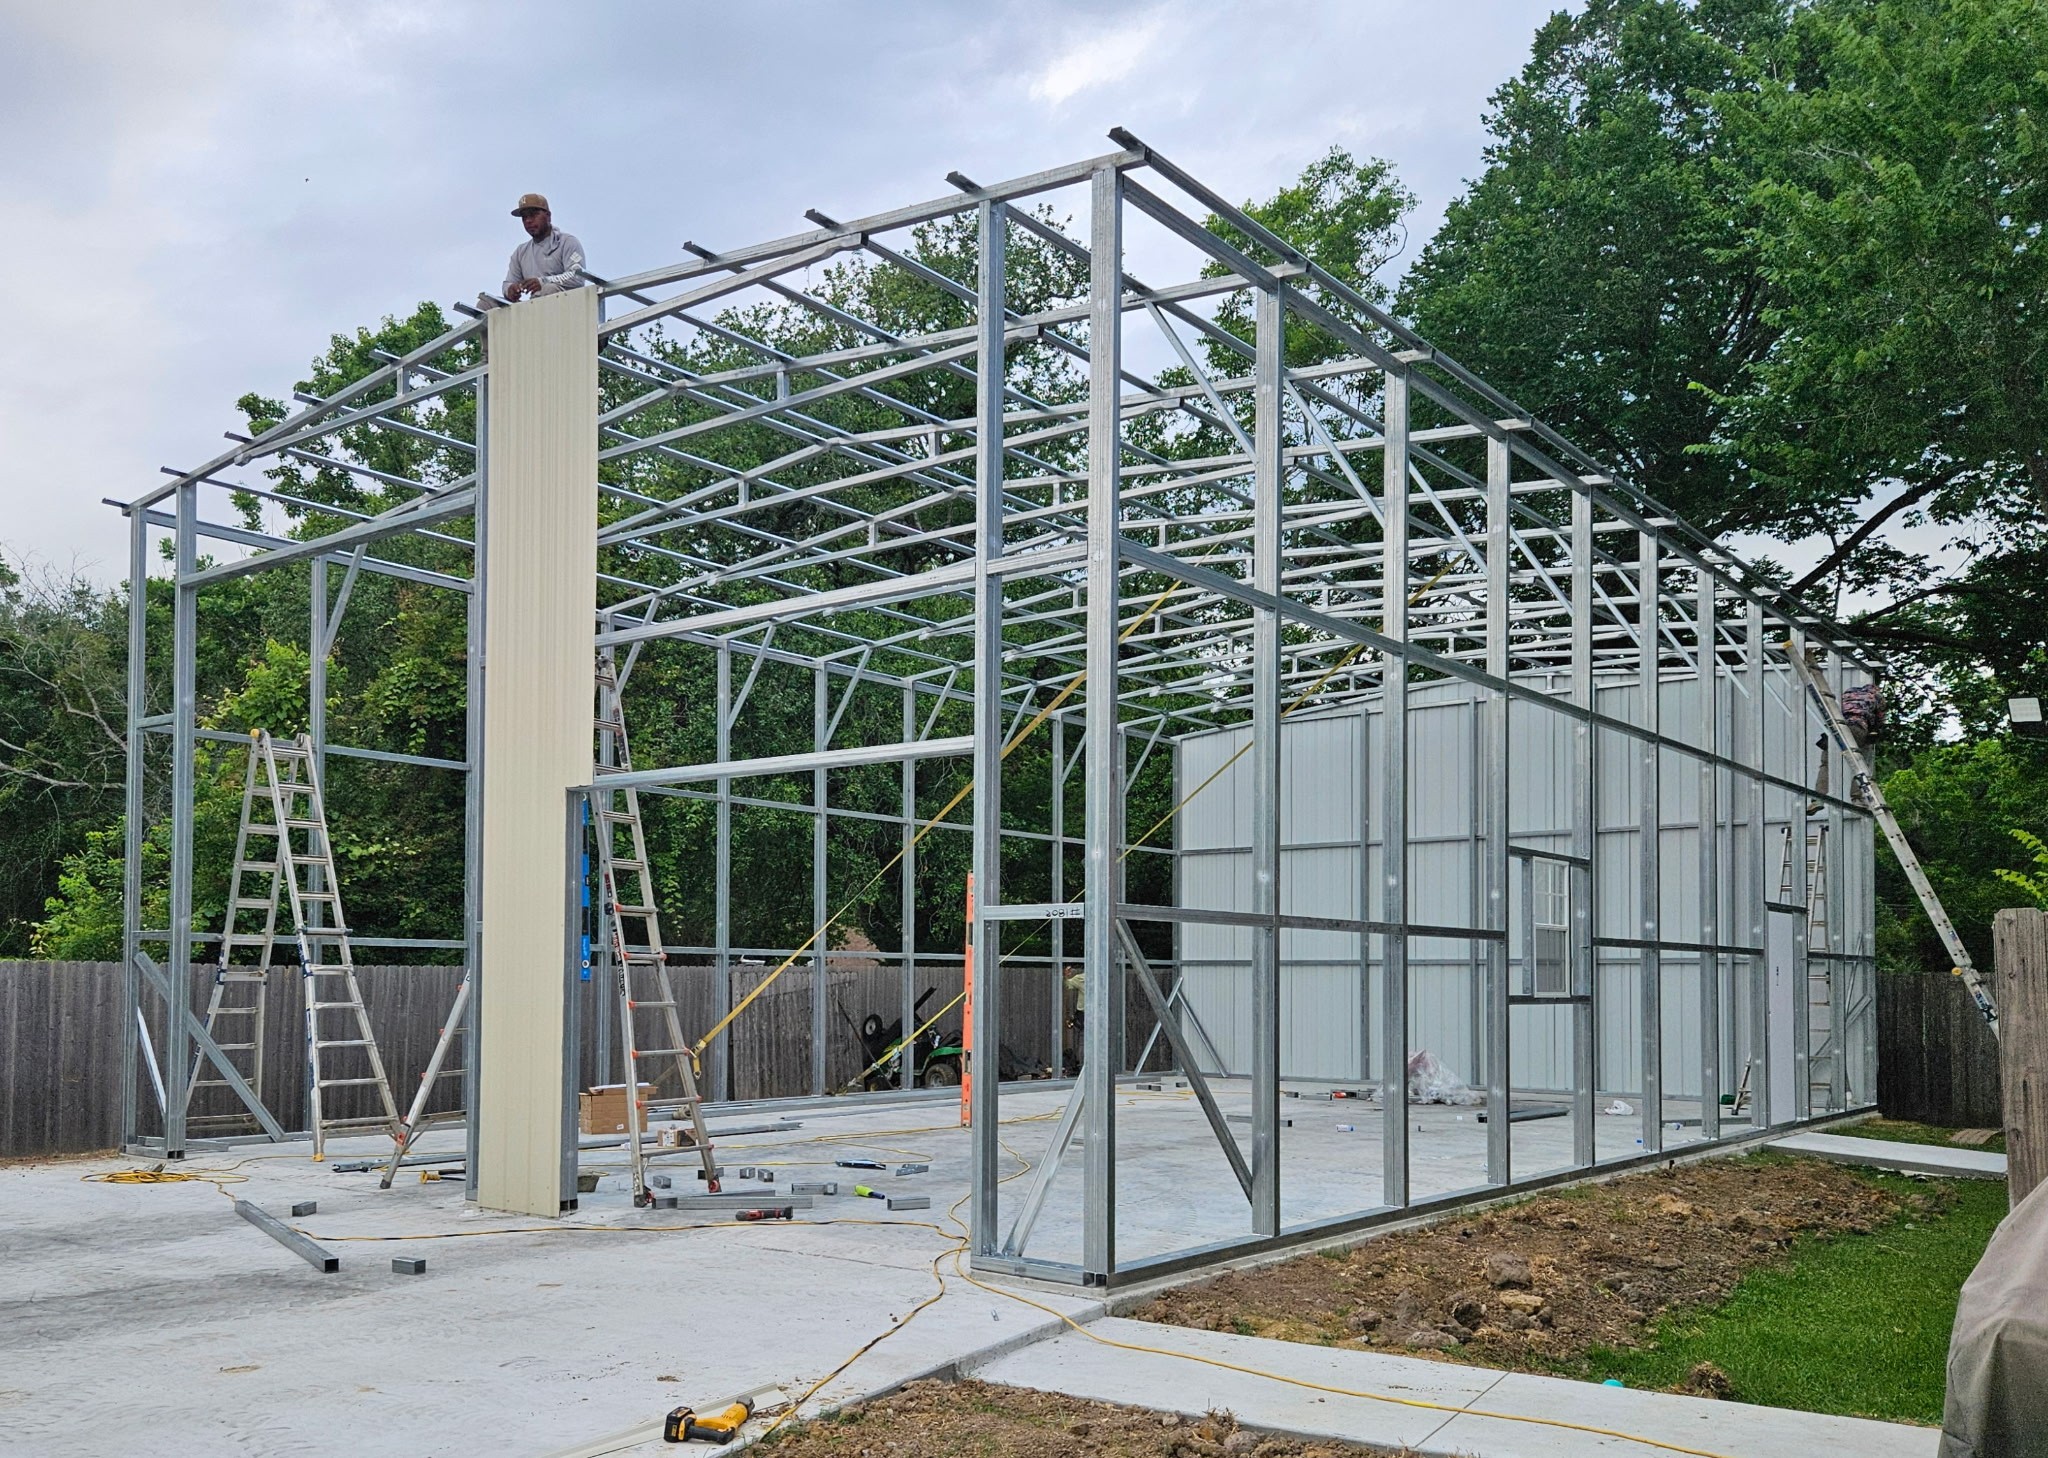
A concrete slab is the premium option for many garage buyers because it gives you a clean, durable, low-maintenance floor and a strong anchoring surface. If you want a garage that feels more finished from day one, this is often the best route.
Concrete works especially well if you plan to use the building as a workshop, store heavier vehicles, park RVs, install cabinetry, or keep the space enclosed and organized. It is easier to clean, easier to walk on, and better for long-term everyday use.
A slab also helps if you want a tighter building envelope. With the right layout and finish, it supports a more polished installation and can make the structure feel closer to a permanent garage than a basic cover.
The downside is cost and prep. Concrete usually requires a bigger investment upfront, and mistakes are harder to correct once poured. Thickness, reinforcement, edge details, and anchor placement all need to match the structure and intended use. For that reason, buyers should not treat every slab as interchangeable.
Concrete footings or piers
Some metal garage foundation options involve footings or piers rather than a full slab. This approach is often used when engineering requirements call for isolated support points, when a site has specific load conditions, or when the building will sit over another prepared surface.
Footings can make sense for certain certified structures and in areas with stricter wind or snow load requirements. They may also be part of a larger foundation plan that includes stem walls or other site-specific elements.
This is where local conditions matter most. Footing size, depth, and spacing are not guesswork. Soil conditions, frost depth, building dimensions, and code requirements all come into play. If your area requires engineered plans or a permit, foundation specs may need to be approved before installation.
Asphalt or existing pads
In some situations, a metal garage can be installed on an existing asphalt or concrete surface. This can be appealing if you already have a usable pad and want to avoid starting from scratch.
The question is not whether there is a surface there. The question is whether that surface is adequate for the building. An old driveway or parking pad may not be level enough, thick enough, or large enough for proper anchoring and long-term support. Cracks, edge deterioration, and drainage issues can turn a shortcut into a problem.
If you are considering an existing surface, it is worth verifying dimensions, condition, and anchor compatibility before moving forward.
How to choose the right foundation for your garage
The best foundation starts with how you plan to use the building. If you need basic protection for vehicles, boats, tractors, or household storage, a well-prepared gravel pad may be the right balance of cost and performance. If you want a true garage workspace with a cleaner interior, concrete usually makes more sense.
Site conditions matter just as much as intended use. Flat, well-drained ground gives you more flexibility. Soft soil, heavy rainfall, or a sloped site may push you toward more extensive preparation regardless of foundation type. A cheap base on a bad site is rarely cheap for long.
Budget matters too, but it helps to think in stages. Some buyers choose gravel first so they can get the structure in place, then upgrade the interior floor later if their use changes. Others know from the start that they want a finished garage experience and save time by pouring concrete before installation.
Local code requirements can override preference. Depending on your county or municipality, the building may need to meet permit, wind, snow, or anchoring standards that affect the foundation design. This is especially common for fully enclosed garages and larger custom buildings.
Site prep mistakes that cause problems later
The most common issue is poor drainage. Water that runs under or around the garage can create erosion, settling, muddy entry points, and moisture headaches inside the building. Your pad should shed water away from the structure, not collect it along the perimeter.
Another mistake is undersizing the pad. The base should match the building footprint and often needs a little extra margin depending on the install plan. A tight or uneven pad can complicate setup and affect stability.
Skipping compaction is another costly shortcut. Whether you choose gravel or concrete, the ground below must be prepared correctly. If the subgrade shifts, the surface above it can fail.
Finally, some buyers assume the foundation is separate from the building decision. In reality, they should be planned together. Roof style, width, height, enclosed panels, and certified engineering can all influence what the installation team needs on site.
When to ask for guidance
If you are buying your first metal garage, foundation questions can feel more technical than the building itself. That is normal. What matters is getting clear answers before the structure is scheduled.
A dependable supplier should help you think through the practical details: what you are storing, how often you will use the space, whether your site drains well, and what local requirements may apply. If you are customizing dimensions or ordering a certified building, that guidance becomes even more valuable.
At Essex Metal Buildings, that planning process is part of building smarter, not spending more. A garage that fits your property and your daily use starts with a base that supports both.
The right base supports the whole investment
Choosing among metal garage foundation options is really about choosing how you want the building to perform over time. A lower upfront cost can be the right move if the use is simple and the site is prepared correctly. A higher initial investment can be the better value if you want a garage that works harder every day.
Before you finalize your design, take a realistic look at your property, your workload, and your long-term plans for the space. The smartest garage projects usually start from the ground up.