

A barn that feels big on paper can get cramped fast once you pull in a tractor, stack feed, add stalls, or try to leave room to work. That is why knowing how to choose barn size starts with a simple question: what needs to happen inside the building every day, not just what needs to fit there once.
If you size a barn only by today’s open floor space, you can end up paying twice – once for a building that is too small, and again when you need an addition or a second structure. If you oversize it without a plan, you may spend more than necessary on materials, site work, and concrete. The right size is usually somewhere in the middle, shaped by use, access, and growth.
How to choose barn size based on use
The fastest way to narrow down barn dimensions is to define the primary job of the building. A horse barn, equipment barn, hay storage barn, and combo barn all need space in different ways.
For livestock, square footage is only part of the story. You also need room for stall fronts, center aisles, tack or feed storage, and safe movement. A barn with enough stall space but narrow aisles can be frustrating to use every day. If animals will be loaded, groomed, or sheltered during bad weather, that circulation space matters as much as the stall count.
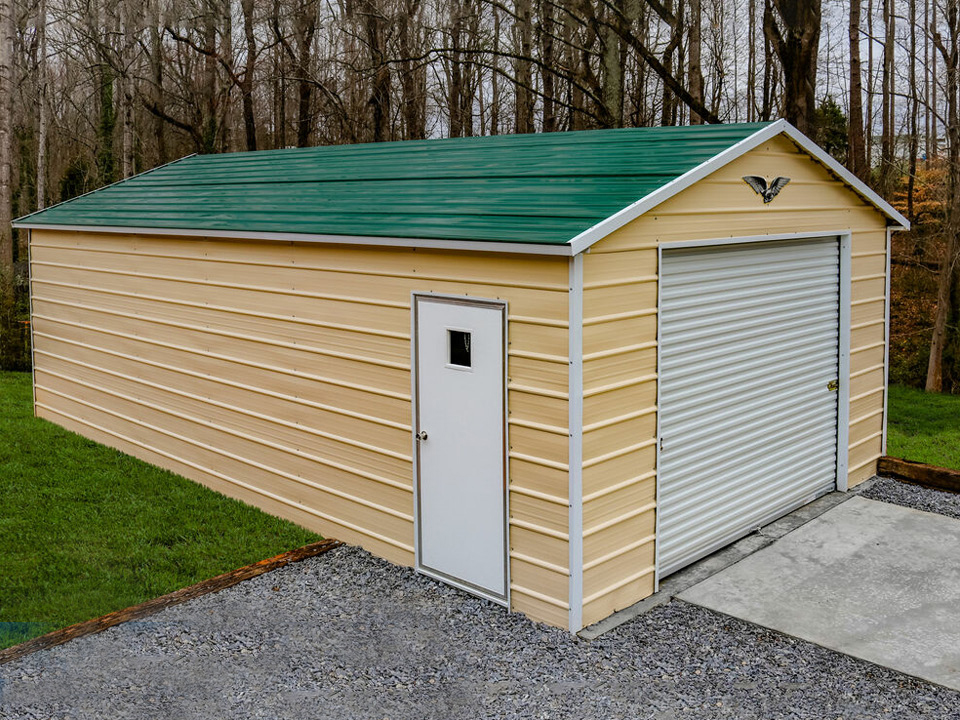
For equipment storage, width and door clearance usually drive the decision more than total floor area. A compact tractor with attachments, a side-by-side, and a trailer do not just need parking spots. They need turning room, space to back in, and enough clearance so one item can be removed without moving everything else first.
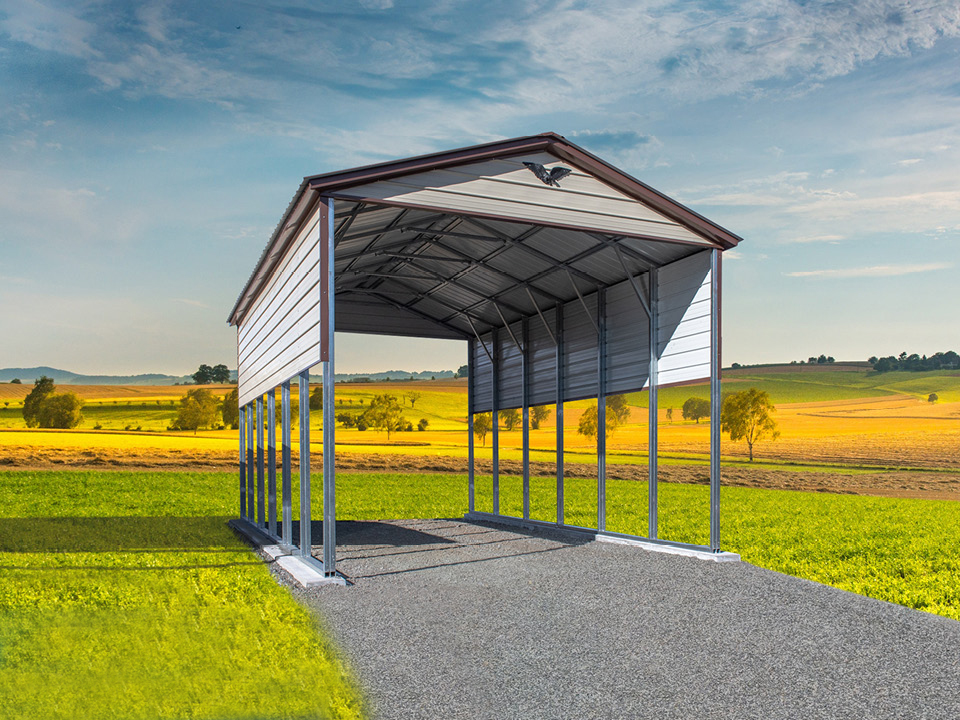
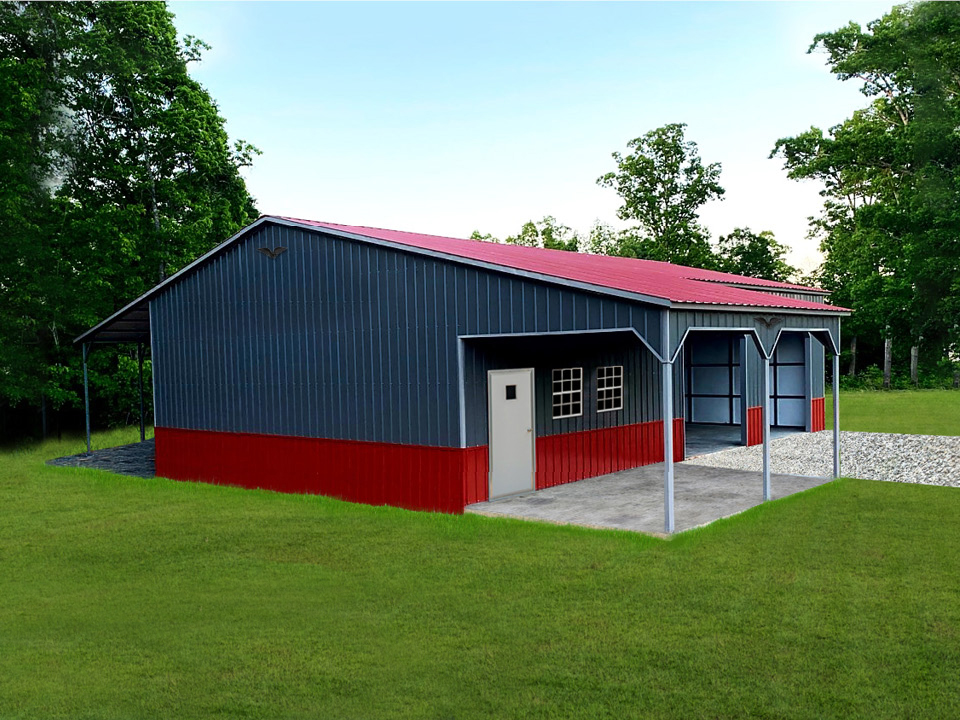
If you want one building to serve multiple purposes, plan zones instead of thinking in one open rectangle. A mixed-use barn may need enclosed storage on one side, open bays on another, and a lean-to or loafing area beyond that. That kind of layout often works better than simply making the whole barn larger.
Start with what you need to store now
A practical sizing method is to list every item the barn must hold in the next 12 months. Include vehicles, implements, hay, tools, feed, materials, and anything currently stored in the wrong place.
Measure the real footprint of your largest items, but do not stop there. Add room for door swing, walking paths, loading access, and future maintenance. A 12-foot-wide vehicle does not belong in a 12-foot-wide bay if you expect to get in and out comfortably.
For many property owners, the mistake is underestimating the awkward items. Buckets, attachments, mowers, pallets, fencing supplies, and seasonal equipment create clutter around the edges. That clutter reduces usable space quickly. When buyers ask how to choose barn size, this is often where the answer changes from “just enough to park it” to “enough to actually use it.”
Width, length, and height all solve different problems
Barn size is not just square footage. Width affects maneuverability. Length affects capacity. Height affects what equipment, doors, loft-style storage, or ventilation options are possible.
Wider barns are often better for side-by-side parking, center aisles, and work areas. If you plan to store equipment in multiple rows, width becomes especially important. A narrow but long building may technically fit everything, but it can create a constant shuffling problem.
Length is usually the easiest dimension to add affordably when compared with major width changes, depending on the design. If your use is mostly linear storage, extra length can be a smart upgrade. If your use requires turning space or open work areas, extra width may deliver more day-to-day value.
Height deserves more attention than it gets. Door openings, interior clearance, and roof style all affect usable height. If you have a tractor with a cab, a lifted truck, an RV, or hay stacked high, low clearance can turn a new barn into a workaround instead of a solution. It is also wise to think ahead if you may upgrade to taller equipment later.
Don’t size the barn without sizing the doors
A well-sized barn can still be inconvenient if the doors are wrong. Door width and height should be planned around the largest item entering the building, plus a margin for easy use.
If drivers must thread equipment through a tight opening every time, the building will feel smaller than it is. Wider doors also improve flexibility when your needs change. A bay that starts as mower storage may later need to handle a trailer, skid steer, or compact tractor.
Door placement matters too. End-entry layouts work well for some properties, while side-entry designs can improve access and traffic flow. The best choice depends on how vehicles approach the site, where you have turning space, and whether you need drive-through convenience.
Think about workflow, not just storage
The best barn sizes support the way you move through the day. That is especially true for farms, acreage owners, and small businesses where the building is used constantly.
If you unload feed, clean stalls, repair equipment, or package materials inside the barn, leave room for those tasks. A building packed wall-to-wall with stored items may meet your storage needs and still fail your work needs. That is why a workshop corner, wash area, or center aisle can be worth more than squeezing in one extra bay.
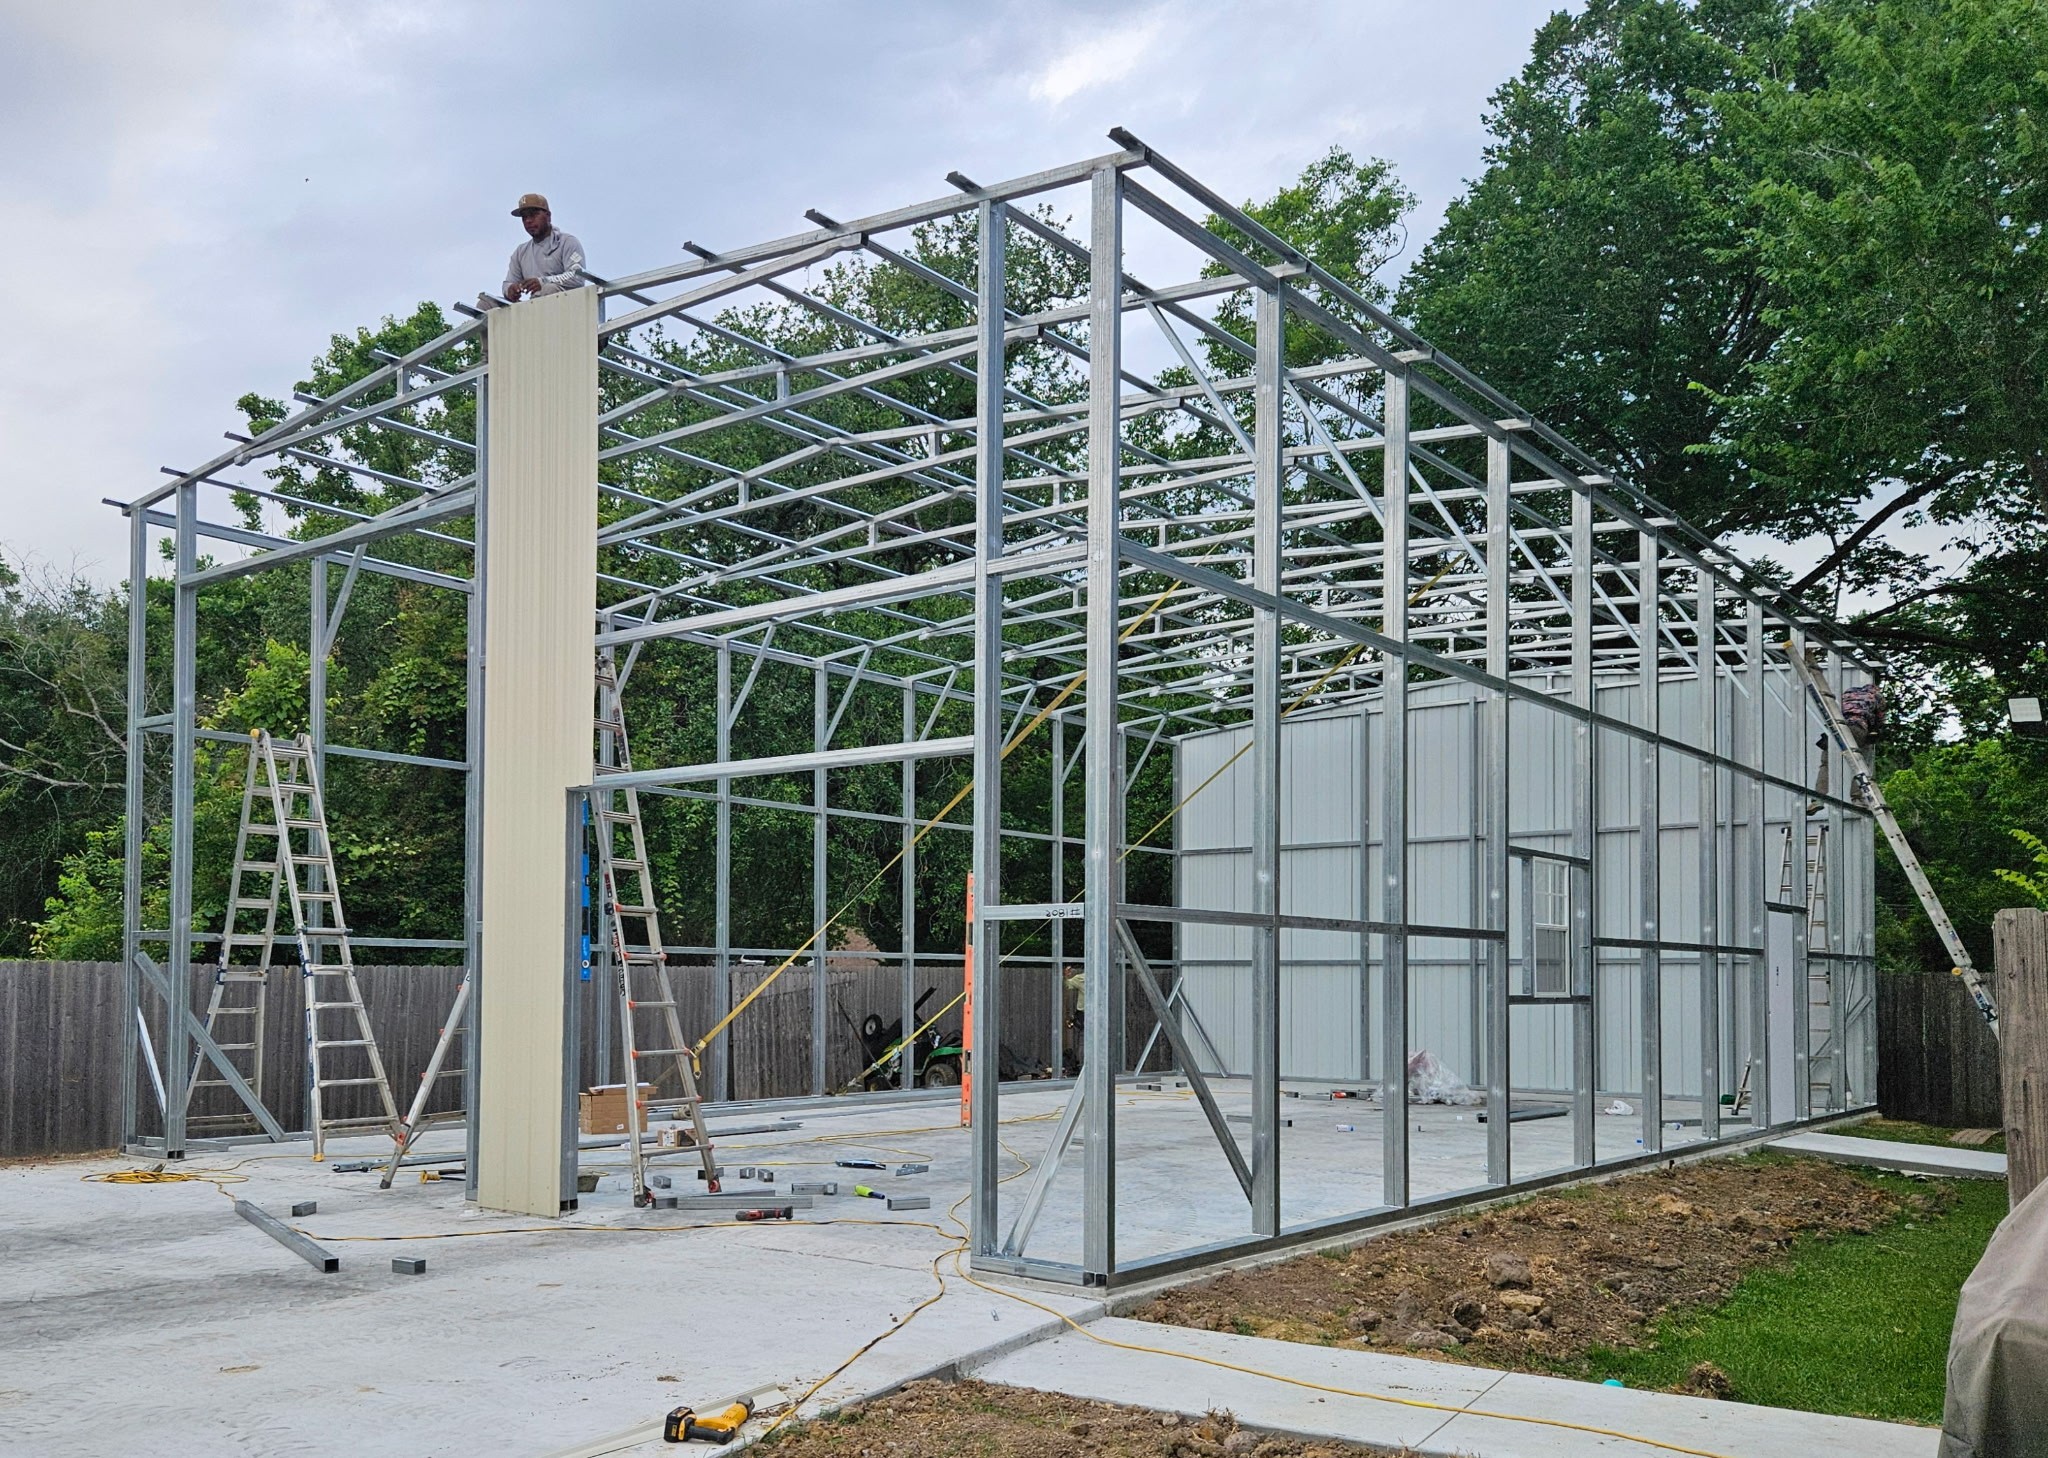
This is also where customization helps. A barn does not have to be a plain box with a generic footprint. A practical layout can include enclosed sections, open fronts, partial walls, and specific bay spacing that matches how your property operates.
Plan for the next five years
A barn is a long-term structure, so today’s needs should not be the only factor. Ask yourself what is likely to change within five years.
You may add another vehicle, increase livestock, buy larger equipment, need more hay storage, or want part of the barn to function as a workshop. If any of those upgrades are realistic, it usually makes sense to size with controlled growth in mind.
That does not mean building as large as possible. It means building smart. In some cases, adding a little more width or one more bay now is more cost-effective than trying to expand later. In others, keeping the initial footprint tighter and planning a second structure later may be the better financial move. It depends on your site, budget, and use pattern.
Site conditions can affect the right barn size
The building itself is only part of the decision. Your land may limit or reshape what size makes sense.
Setbacks, slopes, drainage, and access paths all affect footprint options. A large barn on a difficult site can increase grading, foundation, and preparation costs. Sometimes a slightly different layout or orientation works better than simply reducing size. The goal is not just fitting the barn on the property. It is making sure trucks can access it, water drains away properly, and daily use feels easy.
That is another reason cookie-cutter sizing falls short. Two customers may both need equipment storage, but one has open, level ground and the other has tighter placement conditions. The best size for each one may be different even if their storage list looks similar.
Match size to budget without cutting the wrong corners
Budget matters, but the cheapest path is not always the lowest total cost. A barn that is too small, too short, or poorly configured can create ongoing frustration and force expensive changes later.
If you need to control costs, focus on the dimensions and features that protect usability first. Interior clearance, access, and core footprint should usually come before cosmetic upgrades. It may be better to keep the design straightforward and get the right size than to shrink the building and add features that do not solve your main problem.
For many buyers, a guided design process makes this easier. Essex Metal Buildings works with customers to configure structures around actual use, so the quote reflects how the barn will function on the property, not just a standard size pulled from a catalog.
A simple way to make the decision
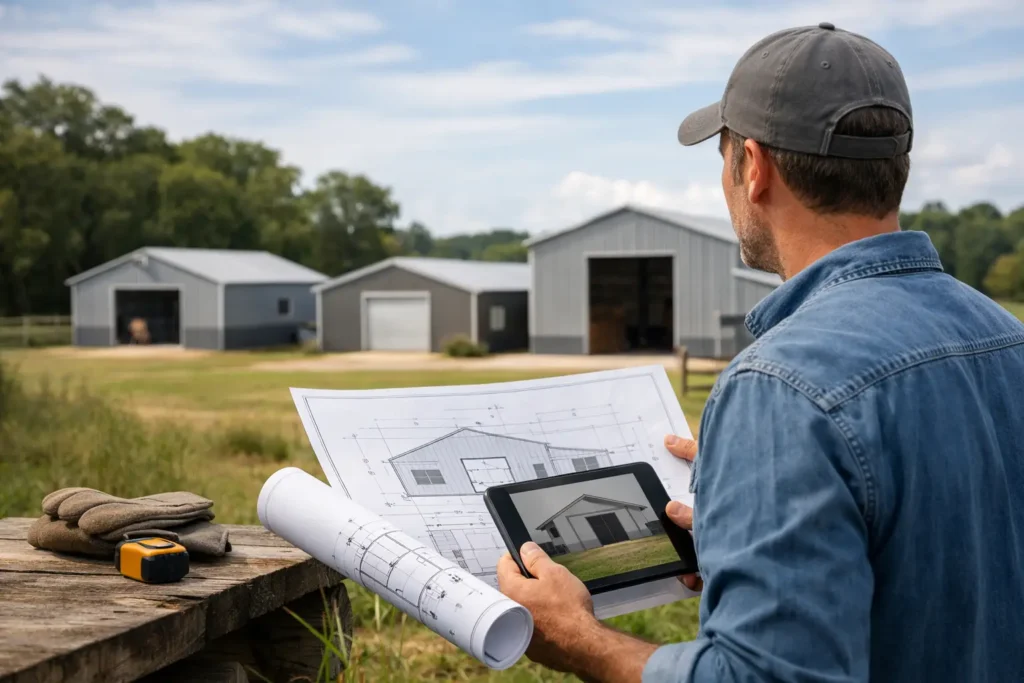
If you are still stuck, sketch the interior from above. Draw the vehicles, stalls, storage zones, and work areas to scale. Then add aisle space and door clearances. This quickly shows whether the barn feels practical or just barely possible.
That exercise often reveals what matters most. Maybe you need more width, not more length. Maybe a taller opening solves the issue better than a bigger footprint. Maybe combining open and enclosed sections gives you the flexibility you want without overbuilding.
A good barn should feel useful on your busiest day, not just look acceptable on a quote. When you choose the size around real use, real access, and realistic growth, you give yourself a building that keeps working as your property does more. The best next step is not guessing bigger or smaller. It is getting clear on what your barn needs to do before you decide what it needs to be.